📞 +91 6281 523 095  |  ✉️ sales@skycads.com 🇺🇸 Tampa, Florida  |  🇮🇳 Tirupati, India

Our Services

Engineered solutions from concept to construction.

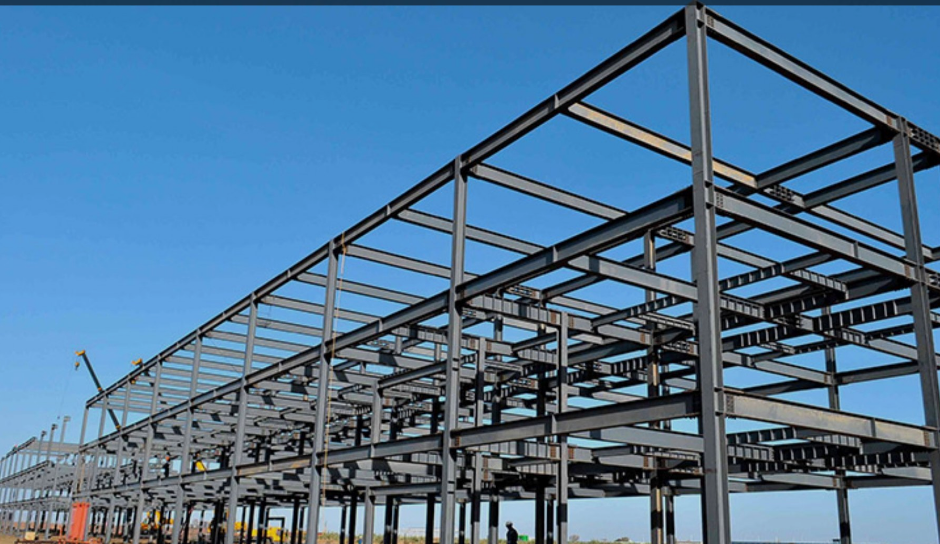
Steel detailing — structural steel framing on site

🏗️ Steel Detailing

High-rise buildings need a strong core to stand tall and sound — that's where structural steel detailing comes in. We translate the architect's vision into precise drawings of every steel fabrication required to bring the building into existence.

SkyCAD's team of civil engineers specializes in laying out the most precise plans with near 99% accuracy, ensuring your building survives through the years.

  • High-rise, industrial & commercial structures
  • Fully compliant with AISC and NISD standards
  • Tekla Structures & SDS/2 deliverables
  • Erection drawings, anchor bolt plans, BOM
🔩 Connection Design

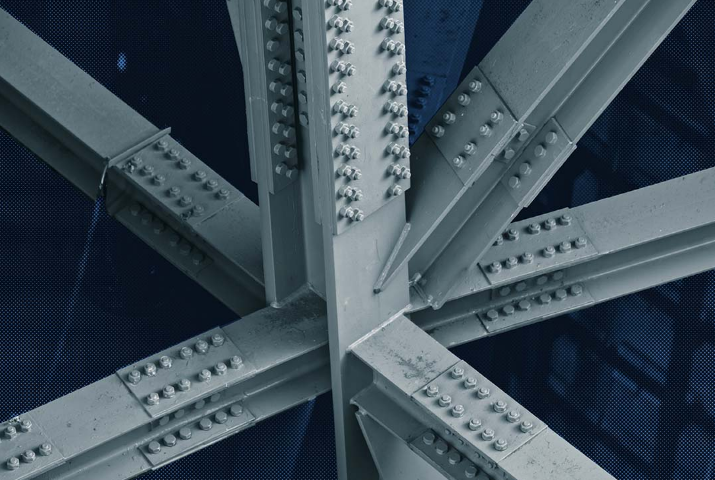
SkyCAD Engineering provides connection design for all types of structural steel and miscellaneous steel. Our specialised team uses design, fabrication and erection experience to deliver economical, safe and code-compliant connections — with stamping included.

Connection drawings and designs are produced per LRFD / ASD / BS standards. We offer PE/SE stamping for all 50 U.S. states.

  • Moment, shear and bracing connections
  • PE/SE stamping for all 50 states
  • LRFD, ASD & BS code compliance
  • Economical detailing — minimised material & weld
Connection design — bolted steel connection close-up
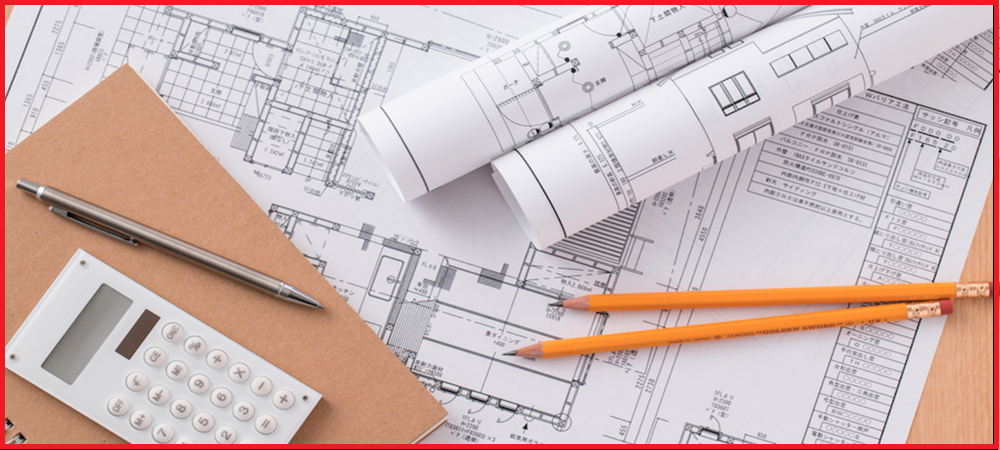
Estimation and material take-off — drawings and calculations

📐 Estimation & Material Take-Off

The construction of a building involves many phases, but the cornerstone is accurate cost estimation — material, construction, schedule and contingencies. Our experts will keep your project costs within budget with quick-turnaround estimation services tailored to every client's needs.

  • Estimated detailing cost & schedule
  • Material requirements & summary
  • 3D wire model for visualisation
  • Estimation synopsis — technical take-off & preliminary RFI

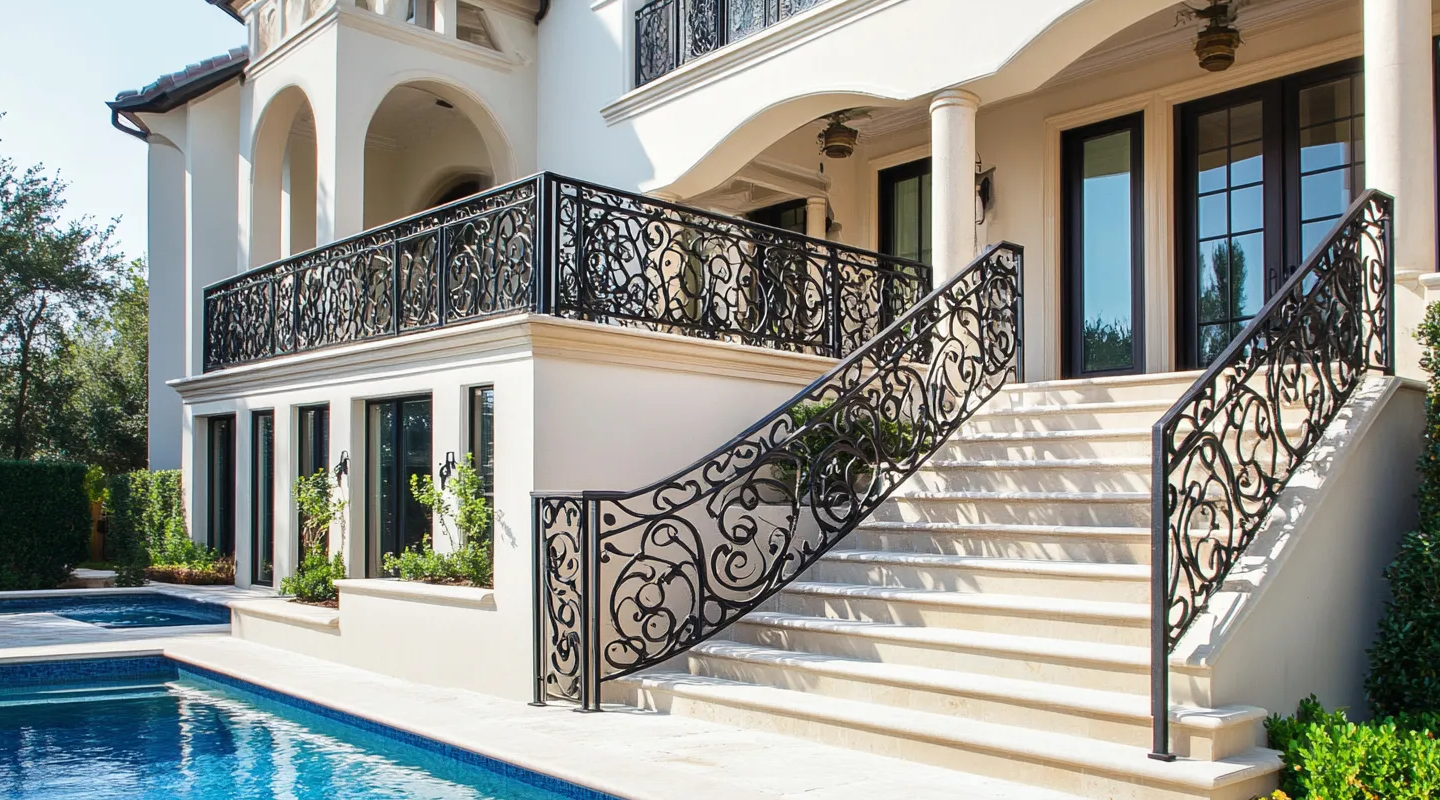
⚙️ Ornamental Railing Detailing

From traditional to contemporary, our ornamental railing detailing service covers a wide range of materials — wrought iron, stainless steel, aluminium and glass. Whether ornate scrollwork or sleek modern designs, we have the expertise to bring your ideas to life.

  • Wrought iron & stainless steel railings
  • Aluminium and glass systems
  • Custom scrollwork & ornate patterns
  • Shop-ready fabrication drawings
Ornamental wrought iron railings on a residence
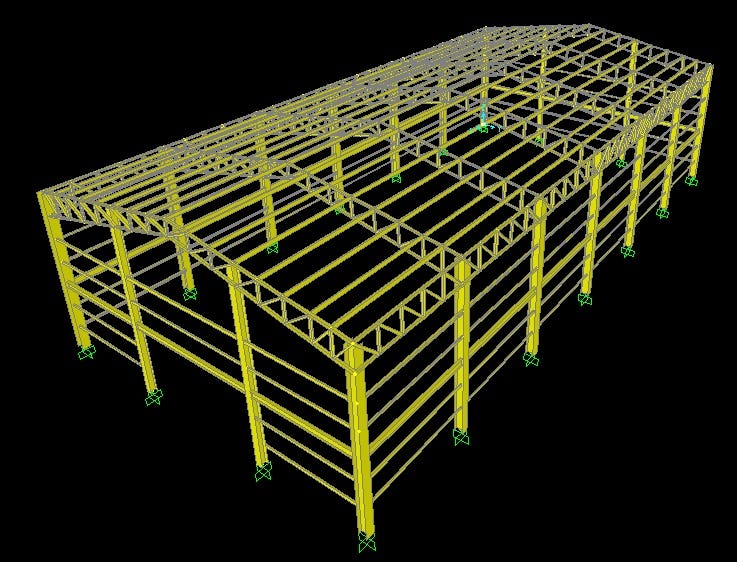
3D rendering and modeling — warehouse structural frame

🧊 3D Rendering & Modeling

SkyCAD Engineering goes beyond detailing — we collaborate with steel fabricators, construction managers and general contractors worldwide on 3D modeling and connection design. Our team delivers within tight schedules with optimal accuracy, for industrial, commercial and specialty structures alike.

  • Photo-real architectural renders
  • Clash-free 3D coordination models
  • Walk-throughs and fly-bys
  • BIM integration with Tekla & Revit

Have a project in mind?

Send us your drawings — we'll come back with an estimate within 24 hours.

Request a Quote